Leave a Message

Thank you for your message. I will be in touch with you shortly.

Explore Properties
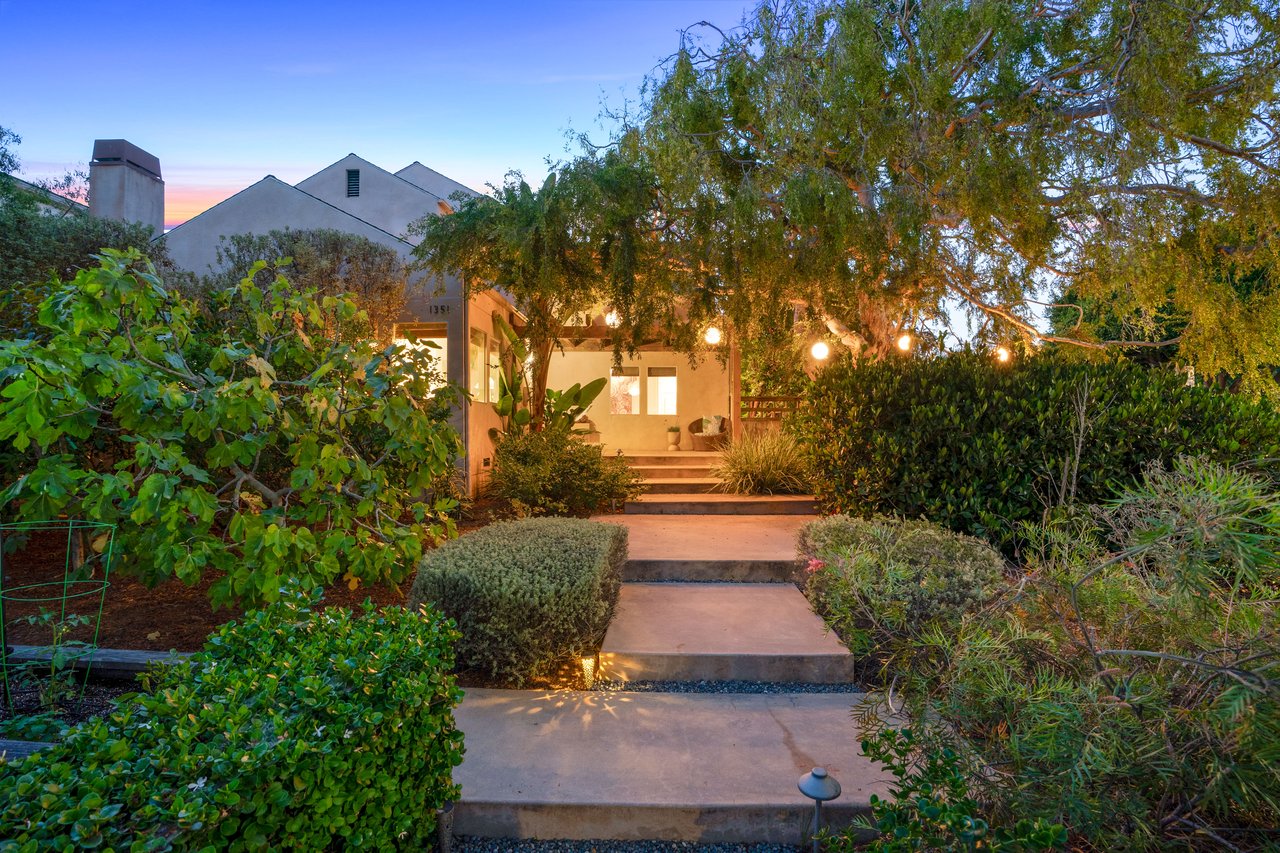
Modern single-story home with a covered entry, drought-tolerant landscaping, and a broad stone driveway.
Single-story home with a covered porch, stone walkway, landscaped front yard, and concrete driveway.
Covered entry patio with a black door, exposed beams, and a round outdoor dining table.
Living room with a cream sectional, glass coffee table, blue-and-white rug, and wide curtained window.
Furnished living room with a white sectional, brick fireplace, mounted television, and high beamed ceiling.
Living room with a light-gray sectional, glass coffee table, blue rug, and white fireplace.
Open-plan living room with a light sectional, white brick fireplace, and kitchen beyond.
Dining area with a rustic wooden table, woven rug, and open kitchen with light wood cabinetry.
Dining area with a wood table and woven rug beside a light wood kitchen.
Kitchen with light wood cabinets, stainless-steel gas range, and bay windows overlooking greenery.
Kitchen with light wood cabinets, gray countertops, stainless steel appliances, and dark wood flooring.
Galley kitchen with light wood cabinets, stainless steel appliances, and a long counter beneath windows.
Bedroom with a white bed, teal accent pillow, ceiling fan, and built-in bookcase.
Furnished bedroom with a white bed, navy sofa, and glass doors opening to a patio.
Bedroom with a white bed, teal accent pillow, ceiling fan, and desk beside a potted plant.
Bathroom with a white double-sink vanity, round mirrors, and neatly folded towels.
Walk-in tiled shower with a clear glass enclosure, recessed niche, and wall-mounted showerhead.
Walk-in closet with built-in drawers, open clothing and shoe storage, and a workout bench.
Bright bedroom with a white bed, colorful rug, and window seat beneath large windows.
Bedroom with a white bed, bright bay window seat, and colorful patterned rug.
Bedroom with a teal bed, colorful geometric rug, framed wave artwork, and two curtained windows.
Bright bathroom with a light wood vanity, black-framed mirror, white bathtub, and patterned tile floor.
Bathroom with a glass-enclosed shower, white subway tile, and a black-and-white mosaic floor.
Laundry room with a front-loading washer and dryer, wooden shelves, and a view into a colorful bedroom.
Rear patio with dark-framed doors, a concrete courtyard, and a covered outdoor lounge.
Living room with white sofas, exposed wood beams and an open doorway to the garden.
Furnished wood deck patio with wicker seating, a dining table, and string lights beside a white home.
Outdoor dining deck between white stucco walls, with string lights and a tree in the fenced yard.
Backyard with a broad lawn, mature tree, Adirondack chairs, hot tub, and outdoor dining patio.
Outdoor hot tub beside a colorful striped wall and flowering plants.
Floor plan showing bedrooms, living and dining areas, kitchen, deck, and garage.
VIEW PHOTOS
$2,822,130

2509 Cloverfield Blvd

3 Beds 2 Baths 1,786 Sq.Ft. 6,270 Sq.Ft.

Description

Welcome to 2509 Cloverfield, a beautifully updated 3 bedroom, 2 bathroom home in the heart of Santa Monica's highly sought-after Sunset Park neighborhood. Blending the charm of classic original features with thoughtful modern upgrades, this home has such cool vibe you won't want to leave! Step inside to a sun-drenched living room featuring original hardwood floors, a cozy fireplace, and expansive windows that fill the space with natural light. The open plan kitchen boasts sleek countertops, stainless steel appliances, and custom cabinetryperfect for everyday living and entertaining. Both bathrooms have been tastefully renovated, offering a clean, contemporary feel.All three bedrooms are a good size, but the spacious primary bedroom is a true retreat, complete with an oversized walk-in closetlarge enough to double as a home office, nursery, or personal gym. The generous yard features, a deck for al fresco dining, a hot tub for relaxing, and room to add an ADU or convert the existing garage into one. Perfectly situated mid-way between all the fun and hip shops and eateries on 'Mini-Kinney' such as Local, Bolivar, Brooke Rodd, Sunset Park Provisions, Ghisallo and Laylas, and the 29th Street Plaza with long time local favorites like Vito's, Il Forno, The Counter and Blossom. The much desired Grant Elementary school is only a block away, and you're just a stones throw from both Cloverfield and Virginia Parks. This home is a true gem, in a location that is hard to beat!

Share Property

Location

2509 Cloverfield Blvd, Santa Monica, CA 90405

Status

Sold

Date Sold

June 23, 2025
Janet Heinzle

Janet Heinzle

TITLE

REALTOR®

Property Amenities

Interior
Laundry room Inside, Laundry Area
Fireplace Living Room, Decorative
Appliances Dishwasher, Dryer, Range/Oven, Refrigerator, Washer
Flooring Wood, Tile
Total Bedrooms: 3
Full Bathrooms: 2
Area & Lot
Lot Area 6,270 Sq.Ft.
Living area 1,786 Sq.Ft.
MLS® ID 25539003
Year Built 1937
View Description None
Architecture Styles Bungalow
Type Residential
Status Sold
Exterior
Stories 1
Pool None
Air conditioning Air Conditioning, Central
Heat type Central
Parking Driveway, Garage - 2 Car, Garage Is Detached
Finance
Sales Price $2,822,130

Santa Monica

Let’s Move Forward With Confidence

Whether you’re buying, selling, or investing, Janet Heinzle offers clear guidance, strong advocacy, and a commitment to your success. Reach out today to begin a real estate experience defined by trust, transparency, and results.