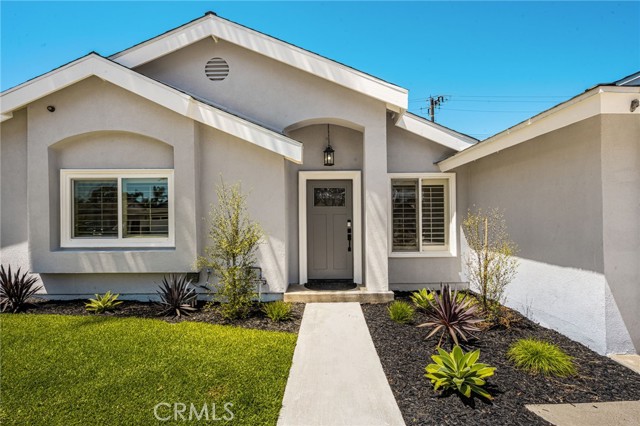
Property photo 1
Property photo 2
Property photo 3
Property photo 4
Property photo 5
3 Beds
2 Baths
1,400 sqft

$1,489,000

20031 Shorewood CIR, HUNTINGTON BEACH CA, 92646

Price per sqft$1,063.57
Built in1961
Property size1,400 sqft
Property typeResidential

Overview

Active

Listed Aug 7, 2026

Updated 3 days ago

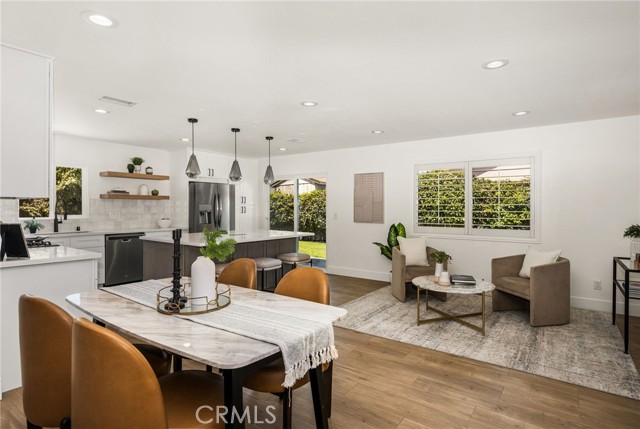
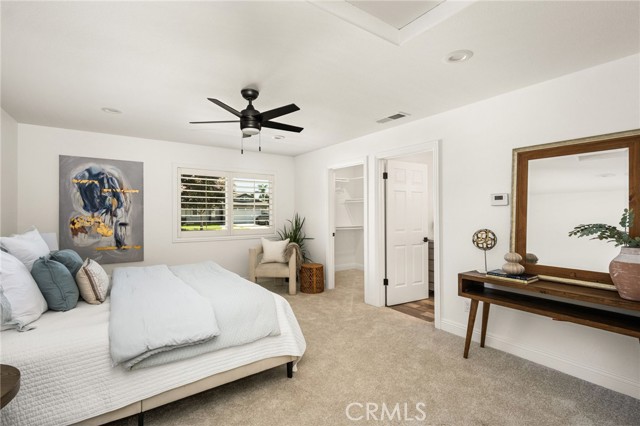
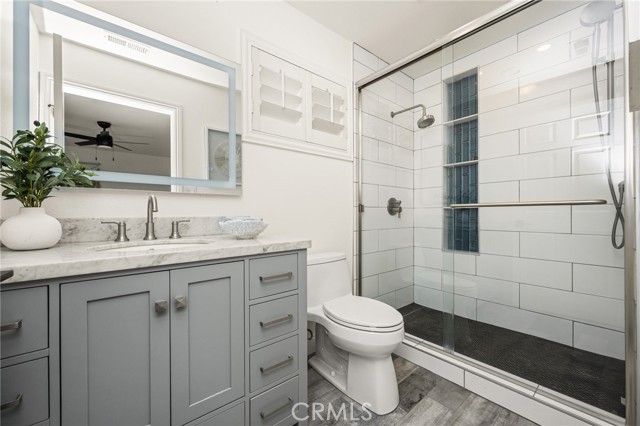
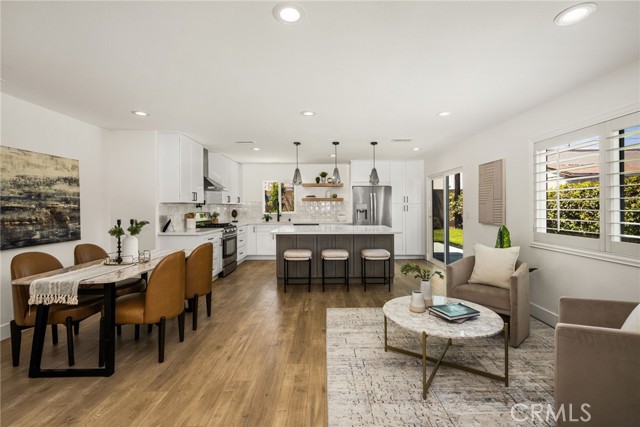
Prepare to fall in love with this spectacular, fully reimagined, single-level coastal retreat in coveted South Huntington Beach! Perfectly positioned on a peaceful cul-de-sac, this striking residence has been meticulously remodeled from top to bottom, blending elevated designer style with exceptional comfort and functionality. A gracious formal entry leads into a sun-drenched, expansive open-concept floor plan made for unforgettable entertaining and effortless everyday living. Gorgeous luxury vinyl flooring, crisp new interior and exterior paint, energy-efficient dual-pane windows, and air conditioning create a fresh, sophisticated atmosphere throughout. The dazzling chef-inspired kitchen is a true showpiece, featuring gleaming quartz countertops, an impressive center island with a built-in microwave, top-of-the-line appliances, and sleek self-closing cabinetry. Escape to the luxurious oversized primary suite, complete with plush new carpet, a spacious walk-in closet, and a stunning custom-designed bathroom with spa-like appeal. Outside, breathtaking new designer landscaping delivers exceptional curb appeal and inviting spaces to embrace the quintessential Southern California lifestyle. Located just 1.5 miles from the beach and minutes from vibrant Pacific City and iconic downtown Huntington Beach, this extraordinary home offers unbeatable access to premier shopping, dining, and entertainment. Situated within the award-winning Huntington Beach School District, this impeccable, move-in-ready masterpiece is the coastal dream you ve been waiting for come experience it today!

$9,906/mo

Est. mortgage payment based on a $1,489,000 home price.

All estimates are provided by Luxury Presence for informational purposes only. Actual amounts may vary.

Additional information

MLS® ID
OC26182586MR

Interior Features

Bedrooms
3
Bathrooms
2
Cooling
Yes
Heating
Yes
Basement
No

Exterior Features

Lot Size
0.14 Acres

Other Property Details

Garage
Yes

Listed by Jason Croswell with Seven Gables Real Estate
Listing Contact: 714-225-0106 

Based on information from The MLSTM / Combined LA/Westside Multiple Listing Service, Inc. IDX information is provided exclusively for consumers' personal, non-commercial use, it may not be used for any purpose other than to identify prospective properties consumers may be interested in purchasing. All information is deemed reliable but not guaranteed and should be independently reviewed and verified. Property locations as displayed on any map are best approximations only and exact locations should be independently verified. All properties are subject to prior sale, change or withdrawal, and may or may not be listed by the office/agent presenting the information. Neither listing broker(s) nor Janet Heinzle | CA DRE# 02080077 shall be responsible for any typographical errors, misinformation, misprints and shall be held totally harmless. 

©2026 Combined L.A./Westside MLS. All rights reserved.

Data last updated 10/22/2026

.     

Powered by Luxury Presence
